Formalizing Quality Requirements
Work on this AI project began by formalizing defect criteria. For industrial inspection, it is not enough to train a model to find visual deviations; the system must understand when a detected defect actually violates production requirements.
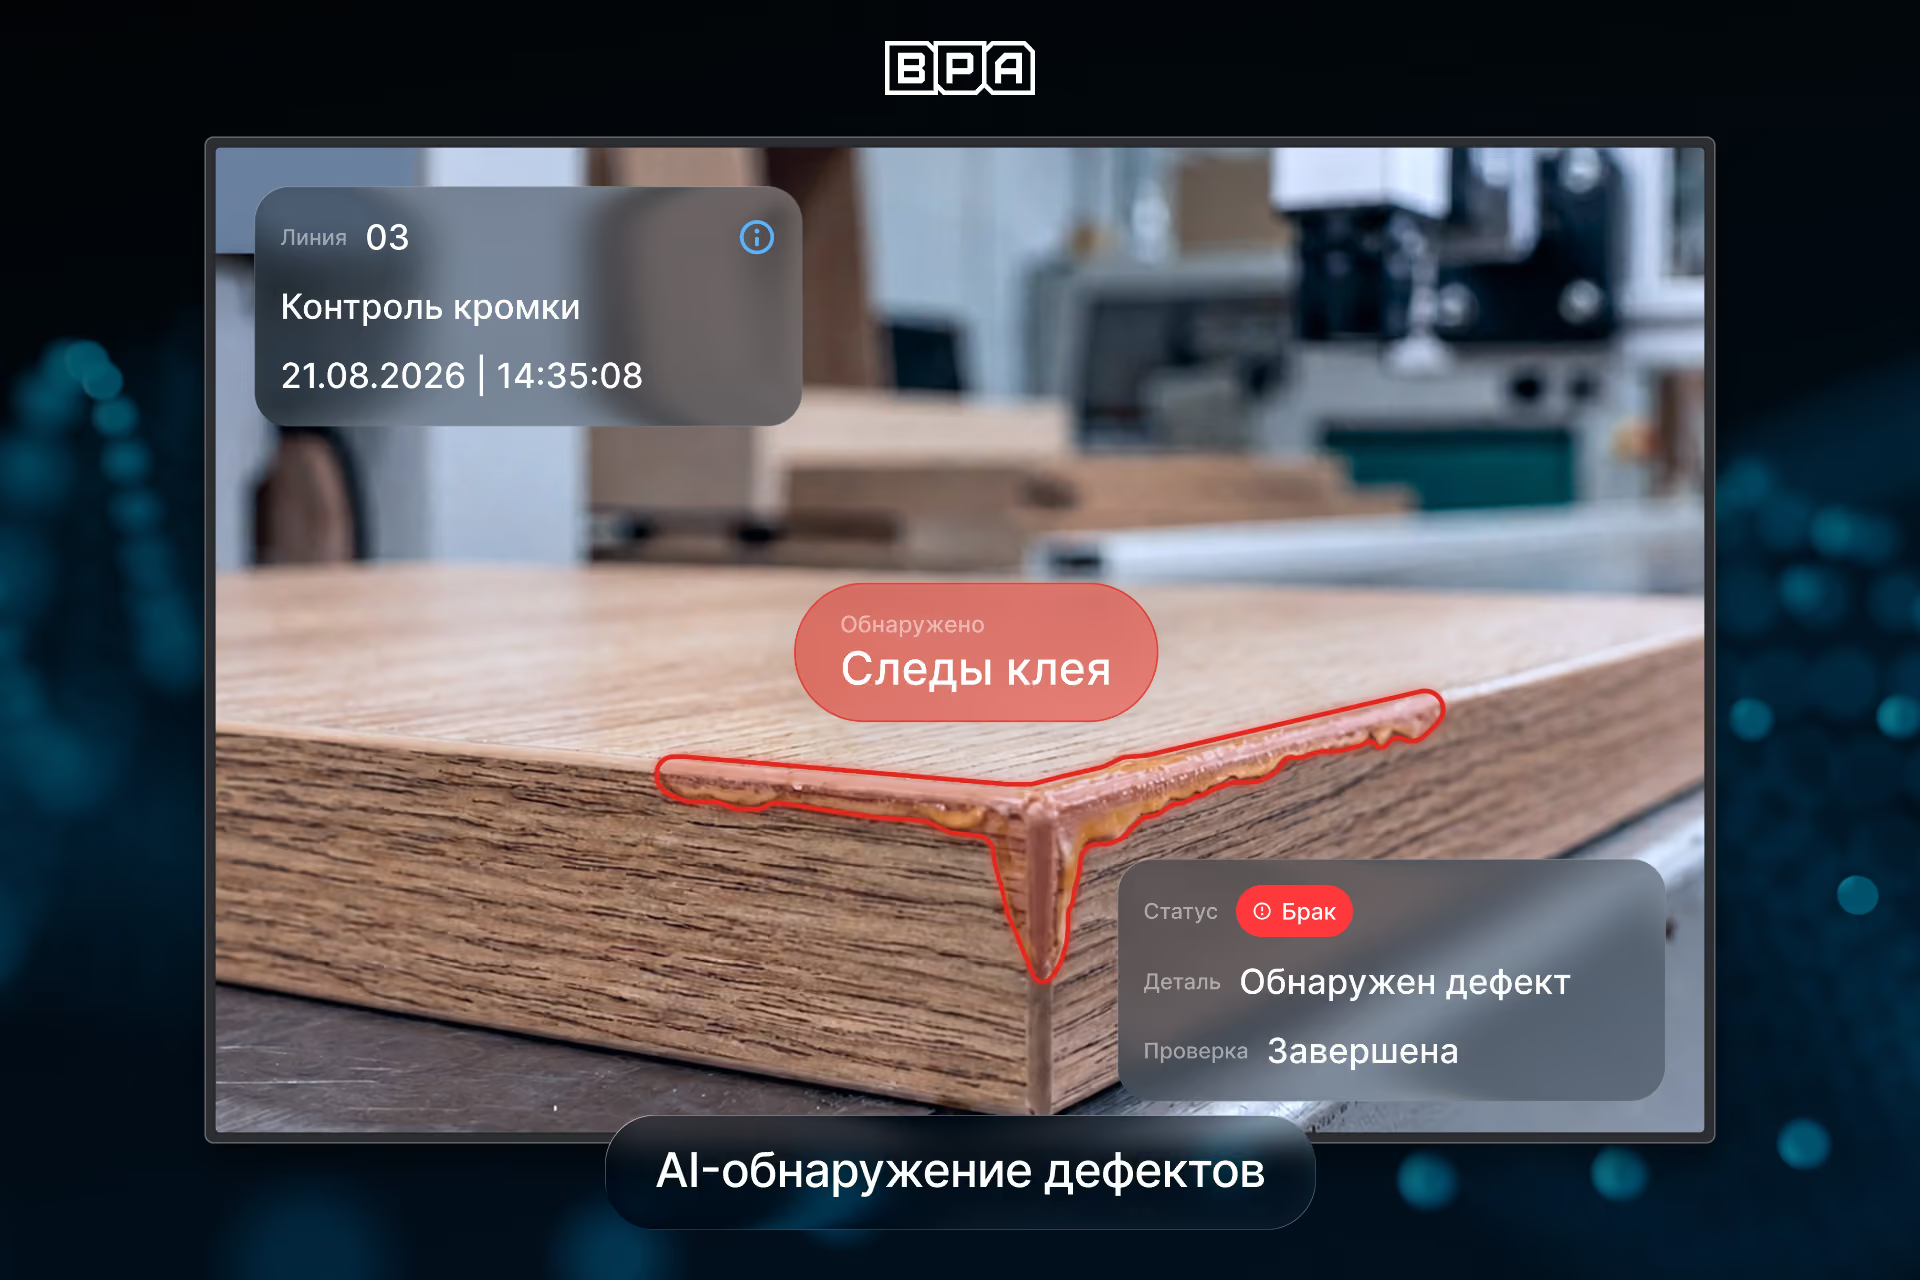
Together with the client, we established a defect classification system and evaluation rules for different surface categories. We accounted for the type of deviation, its size, quantity, and location. Edge processing defects were grouped separately, including protrusions above the surface, end protrusions, glue residue, chips, scratches, laminate or edge undercuts, gaps, rippling, partial rounding, improper trimming, dots, spots, and color inconsistencies.
This preparation allowed us to build a computer vision system tailored to the real-world requirements of the quality control department and the specific facility.
Accounting for Surface Categories and Tolerances
Different quality requirements apply to surface categories A, B, and C. Therefore, detecting a defect does not always mean the part is automatically rejected.
For example, when evaluating chips, we consider the depth, length, and number of damages. In some cases, a minor deviation falls within tolerance, while in others, the same defect is unacceptable.
We implemented application logic on top of the recognition model that cross-references machine vision results with production standards.
As a result, the system analyzes not only the presence of a defect but also its compliance with specified quality criteria.
Setting Up the Machine Vision Station on the Production Line
To ensure stable system performance, we set up a dedicated visual inspection station directly on the production line. Industrial cameras capture the edge of the passing workpiece with the necessary level of detail. Image capture is synchronized with the movement of the part through the inspection zone.
The design accounted for workpiece positioning, production line speed, the geometry of the inspection area, and the requirements for detecting small defects. This approach allows computer vision to be used in a continuous manufacturing process without the need for additional manual operations.
Dataset Preparation and Model Training
To power the solution, we created a specialized dataset featuring examples of both correct processing and various types of defects. The images reflect real-world factory conditions, including the materials, colors, textures, equipment specifics, and the appearance of defects after edge banding.
The data was labeled according to an agreed-upon classification and used to train RT-DETR family models. Model evaluation focused on Recall, mAP, and F1-score. For a quality control system, it is critical to simultaneously minimize missed defects while limiting the number of false positives.
After initial training, the model was tested on new data from the production line, and complex cases were incorporated into a subsequent retraining cycle.
Real-time part analysis
Once a part passes the checkpoint, the system automatically captures an image and performs neural network analysis. Computer vision technology identifies the presence of visual deviations and their type. The result is then passed to the business logic layer, where it is cross-referenced with surface categories and tolerance rules.
When a violation is detected, the system generates an event, saves the corresponding image, and displays the result to the operator.
This is how industrial AI enables quality control directly within the production process, identifying deviations before parts move to subsequent manufacturing stages.
Automated operator workstation
We developed an automated workstation for the production line that integrates cameras, a local computing module, and an operator interface. The screen displays the current inspection status. If a defect is detected, the employee sees the type of deviation and the specific area of the part affected.

A local hardware-software complex performs primary data processing right next to the machine and transmits the results to a centralized system.
This architecture allows the machine vision system to be integrated into the existing production process without significantly changing the operator's workflow.
Defect registration and history
A centralized web interface has been developed for the quality control department and management. Every detected deviation is logged in the database.
The system stores the event time, inspection result, defect type, and an image of the inspected area. The accumulated data forms a digital history of production quality.
Quality control staff can analyze not only individual defective parts but also the recurrence of various defect types, changes in their frequency, and their distribution over time.
The architecture allows for multiple automated workstations to be connected to a single computing and software framework.
When scaling the computer vision system, new production points can be connected to the common infrastructure while maintaining a unified monitoring interface.
To support the solution, we implemented logging and remote diagnostic tools. The system monitors the status of cameras, computing hardware, and software components. This helps quickly identify the cause of a failure and distinguish between technical malfunctions and recognition errors.
Testing and implementing AI in production
Before launch, the system underwent bench testing, after which the equipment was installed on the production line.
The site setup included camera calibration, software configuration, interface verification, and computer vision testing on a live stream of parts. The data obtained was used to refine models and processing algorithms.
This phased approach to AI implementation in production allowed us to adapt the solution to the actual operating conditions of the equipment and the client's quality control requirements.